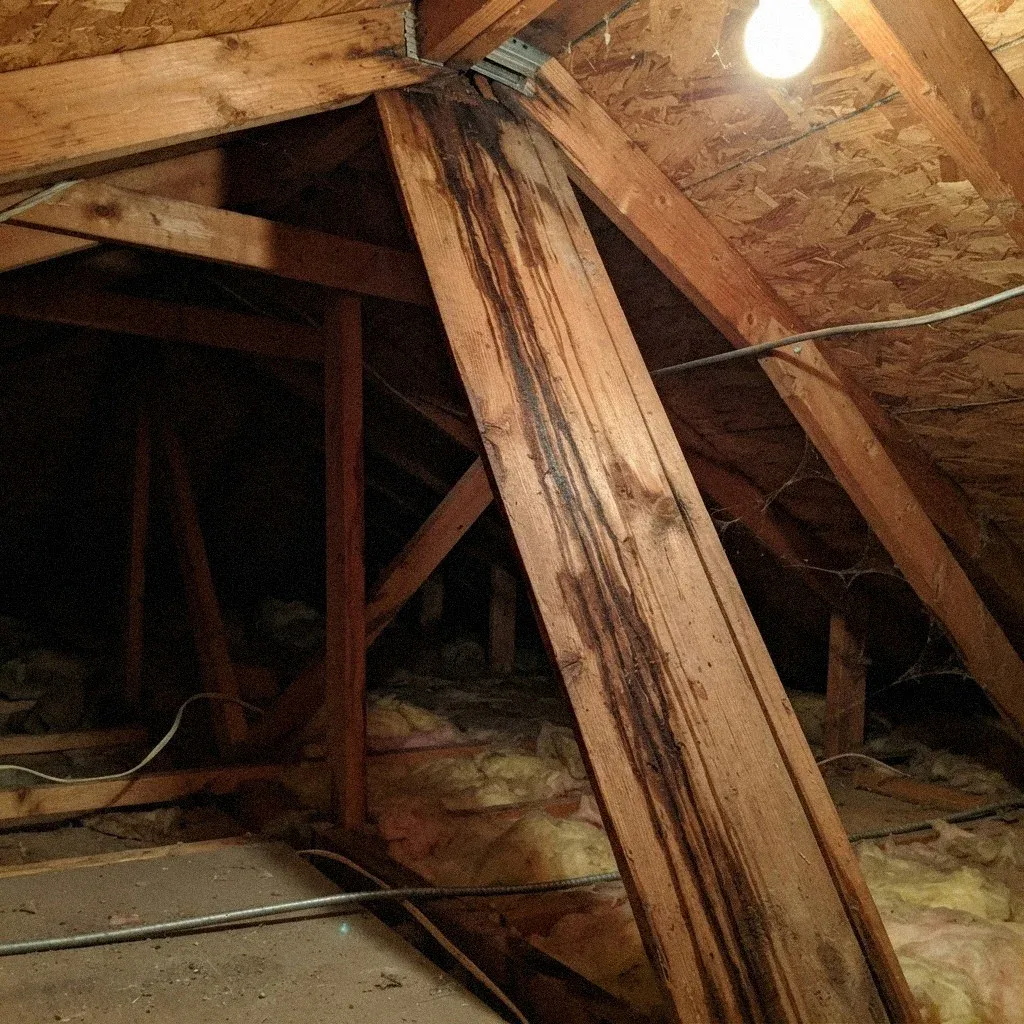
Balancing Attic Intake and Exhaust in Omaha
Matched soffit intake and roof exhaust keep Omaha sheathing dry through freeze-thaw winters.
Omaha attic condensation happens when household moisture reaches a roof deck cold enough to freeze it, usually because soffit intake is blocked or exhaust vents are mismatched. Fixing the intake-exhaust balance and sealing ceiling gaps stops it.
Getting Intake and Exhaust to Agree
Picture attic air as a loop rather than a static pocket over an Omaha ceiling. Cool outside air needs a low entry point, usually the soffit, and a high exit point, usually the ridge, or the loop stalls. When that loop stalls, heat pools under the deck in July and moisture pools there in January. Homes from Dundee to Millard hit the same wall: one working half of the loop without the other accomplishes almost nothing.
Ventilation ratio is the code shorthand for how much net free area an attic needs relative to its floor size, typically expressed as a fraction like 1-to-300. A 1,500 square foot Omaha attic without a vapor barrier needs roughly 5 square feet of net free area split between intake and exhaust. The split matters more than the total: half at the soffit, half at the ridge or gable, so air enters low and exits high instead of pooling.
A ventilation ratio only holds if intake ventilation and exhaust ventilation stay close to even. Load exhaust ventilation heavier than the soffit intake and the exhaust vents start pulling from each other instead of from outside air, which is short-circuiting, and it shows up on older Omaha homes in Benson or Florence where roofline additions added ridge length without adding matching soffit. Getting the split right matters as much as hitting a total number.
What Net Free Area Is Measuring
Soffit vents supply the intake ventilation side, mounted into the underside of the eave, and they only work while the path behind them stays clear. Homes around Aksarben Village and Field Club with deep overhangs often have soffit vents that were cut into the material but never opened into the attic behind the insulation, so air enters the eave and stops there. A blocked soffit vent looks fine from the driveway and does nothing once you're above the ceiling.
An insulation baffle keeps that channel open by standing between the soffit opening and the loose fill piled against it, usually a rigid sleeve stapled to the roof deck near the eave. Without one, blown-in insulation added during an attic upgrade migrates outward under its own weight and seals the eave shut within a few seasons. Checking for baffles is one of the first things worth doing before adding more insulation in an older Omaha attic.
- A vent's stamped size overstates what actually passes air once screening, louvers, and paint narrow the real opening.
- Omaha's ventilation ratio math weighs total attic floor square footage against the combined size of every intake and exhaust opening.
- An attic starved on one side of the split moves less air overall, no matter how much total vent area exists.
- Soffit vents pull outside air in along the eaves; baffles hold that channel open once loose insulation gets blown in above it.
- Exhaust exits high, through a ridge cap running the roof peak or through louvers set into the gable end walls.
- Running a powered fan alongside a ridge vent often just shortens the loop, drawing from the ridge instead of the soffits.
How Warm Air Turns Into Frost
Nebraska's residential code, viewable through up.codes, follows the standard split most Midwest jurisdictions use: roughly one square foot of net free vent opening for every 300 square feet of attic floor, provided intake and exhaust are close to balanced, or one for every 150 without that balance. Omaha's older housing stock, with its steep roof pitches over Benson and Walnut Hill bungalows, often falls short of either target once soffits have been painted shut over decades.
Gable vents throw that balance off more than most homeowners expect. A bungalow in Prospect Hill or Kountze Place with both a ridge vent and a gable vent ends up with wind pushing air in one exhaust opening and out the other on windy days along the Missouri River bluffs, doing nothing for the soffit-fed airflow the attic actually needs. The fix is usually closing off one exhaust path rather than adding a third.
- Household moisture pushes toward whichever side of the roof assembly is colder, which in winter is the outer roof deck.
- Past a certain temperature, airborne moisture stops staying airborne and beads on the nearest cold surface it touches.
- A pale crystalline coating can form on the deck's underside on hard-freeze mornings, concentrated where airflow runs weakest.
- Can-light housings, top plates, and hatch edges all leak warm house air upward long before it reaches any vent.
Vent Hardware Side by Side
A powered attic fan mounted between Dundee and Benson rooflines will run whether or not the soffits underneath are actually open. Painted-shut vents, packed insulation, or blocked baffles choke the intake side, so the fan starts pulling makeup air down through recessed lighting, top plates, and any attic bypass it can find. That short-circuiting drags heated indoor air upward, which defeats the fan's purpose and adds moisture exactly where you don't want it.
Dew point is the temperature at which humid attic air gives up its moisture as liquid water on the nearest cold surface. On a January morning near Aksarben Village, that surface is usually the underside of the roof sheathing, which sits far colder than the attic air around it. When warm, moisture-carrying air meets sheathing already chilled by an Omaha night, frost forms overnight and melts into damp wood by afternoon.
| Vent Type | Best Use | Watch For |
|---|---|---|
| Soffit vents | Intake, depends on clear baffles | Reliable until insulation covers them |
| Ridge vent | Exhaust, matched to soffit intake | Consistent draw across the roofline |
| Gable vents | Exhaust, competes with ridge exhaust | Creates short-circuited dead zones |
| Powered attic fan | Exhaust, needs sized intake below | Can depressurize attic without intake |
| Conditioned attic | No soffit or ridge venting used | Requires planned reroof, not a patch |
Sealing the Roofline Instead of Venting It
Sealing the roofline itself, rather than venting it, is the other legitimate path. Spray foam applied to the underside of the roof deck closes off the attic bypass points that let warm, moist house air migrate upward in the first place, and it moves the insulation boundary to the roof rather than the attic floor. Homes near Aksarben Village with finished attic space or complex rooflines sometimes use this instead of soffit-to-ridge venting because there isn't room for continuous intake.
An attic bypass is any gap in the ceiling plane that lets warm, moist house air reach the attic without passing through a bath fan at all, and plumbing stacks, can lights, and the attic hatch are the usual culprits. Closing those gaps with foam or weatherstripping cuts the vapor drive reaching the attic before it ever gets to the sheathing, and it works alongside a properly balanced intake and exhaust system rather than in place of one.
What a Conditioned Attic Job Involves
Conditioned attics abandon the vented model entirely. Rather than moving outside air through the space, insulation is applied directly against the roof deck, usually as spray foam, so the attic sits at close to the same temperature as the rooms below it. Ductwork and equipment inside that attic stop losing energy to outdoor swings, which matters on a Douglas County day that starts near freezing and climbs forty degrees by afternoon. Soffit and ridge vents are typically omitted in this approach, not added to it.
Most Omaha houses, whether older construction in Little Bohemia and Saratoga or newer builds out toward Gretna and Bennington, use the standard vented attic rather than a conditioned assembly, so getting the vented version balanced correctly is the more common project. Converting to a conditioned attic is a bigger undertaking, usually tied to a full reroof or an attic already causing repeated moisture problems that venting alone hasn't solved.
Rule-of-Thumb Ventilation Numbers
- Route bath fan ducting all the way through the roof or gable wall; stopping short inside the attic just relocates the moisture.
- Adding fan exhaust without enlarging intake first tends to draw conditioned air upward through ceiling gaps instead of outside air.
- Insulating along the rafters instead of the attic floor removes the vented-attic question, intake and exhaust included, altogether.
- Exterior repaints on older homes near Benson or Florence sometimes seal soffit slots shut without anyone noticing from the ground.
- A later ridge vent added over original gable louvers, seen in parts of Dundee and Happy Hollow, tends to split exhaust rather than add to it.
- Air sealing bypasses at wiring, plumbing, and the attic hatch cuts moisture load before any vent change matters.
Frequently Asked Questions
How much attic ventilation does my Omaha house need?
Omaha's adopted residential code, reviewed through the City of Omaha Planning Department for reroof and addition permits, follows the standard net-free-area sizing found in the Nebraska Residential Code on up.codes. Inspectors generally want to see a real intake path at the soffit paired with a real exhaust path at the ridge or gable, not just total vent area on paper. A sealed, conditioned-attic assembly is reviewed differently and does not need that same balance.
Why is my attic still damp with vents already in place?
Most Omaha attics have this backward: a strong ridge vent but soffit intakes choked by blown insulation or old paint. Without matching intake, a powered fan or ridge vent just pulls warm air sideways from itself. Pull insulation back from the eaves near Dundee or Benson bungalows and check that soffit slots actually pass air before adding exhaust capacity.
Can a powered attic fan create more moisture problems?
Yes. A bath fan piped into the attic space, rather than run through the roof or soffit to open air, dumps warm moist air right onto the sheathing. Around Omaha, that moisture hits cold roof decking during winter freeze-thaw swings and turns to frost, which later melts and stains ceilings. Every bath fan needs its own hard duct to an exterior termination point.
Can old gable vents fight against a newer ridge vent?
It means the roof deck cooled overnight below the temperature where household moisture turns to ice, usually because intake air can't flush the attic fast enough. Homes near Elmwood Park or Fontenelle Park with older insulation see this most on north-facing slopes. It burns off once daytime sun warms the deck, but repeat frosting rots sheathing over a winter.
Where should my bathroom exhaust fan actually terminate?
Yes, and it's common in Omaha's older housing stock, particularly around Kountze Place and Bemis Park, where a ridge vent got added decades after the original gable louvers went in. The two exhaust paths compete for the same rising air, so one starts pulling from the other instead of from the soffits, cutting real airflow well below what either vent is rated for.
Get Your Omaha Attic Airflow Measured
Ask the licensed pros we connect you with to measure your net free area before the next freeze-thaw cycle.
Call (833) 566-1459