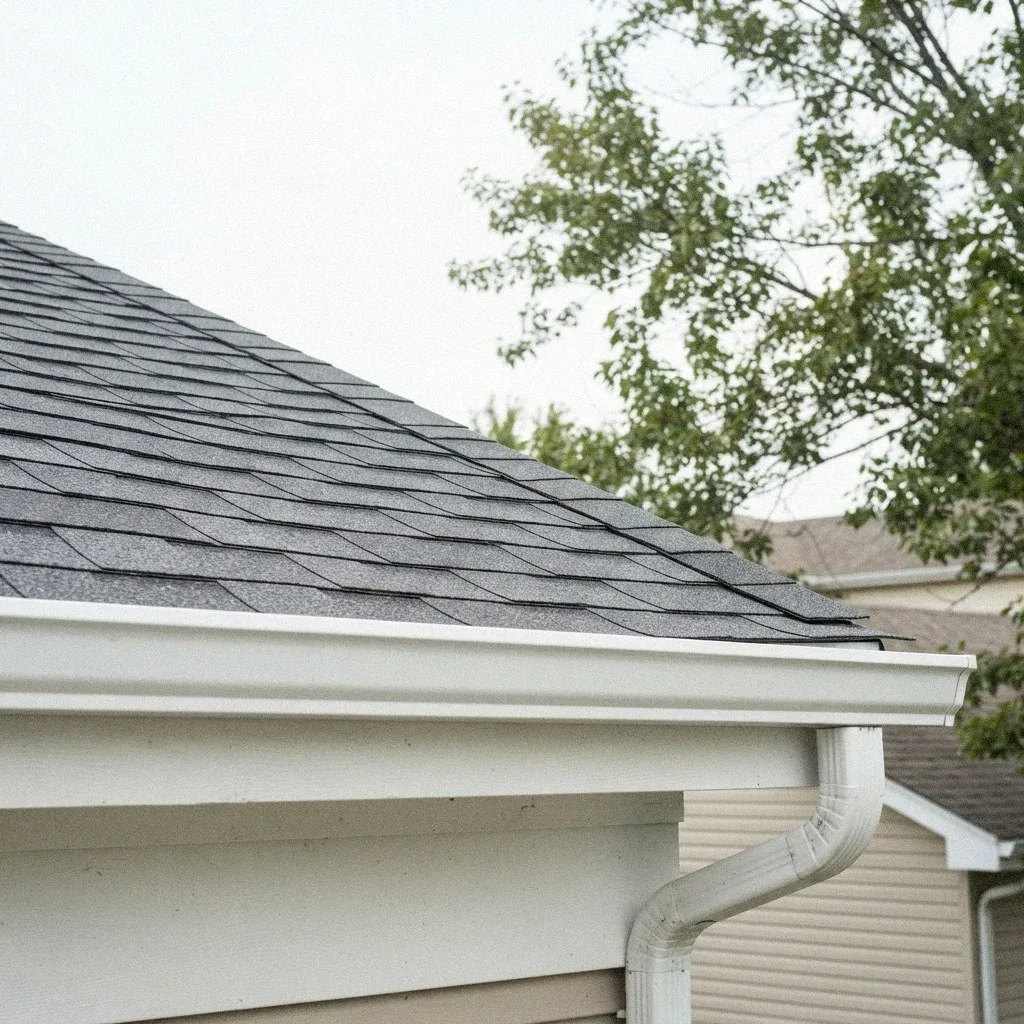
Sizing Gutters and Downspouts to Drain an Omaha Roof
Gutter sizing, downspout counts, pitch, and hardware built to move Omaha's fast spring downpours off the roof.
A gutter system sized for Omaha needs enough outlets to clear a fast spring downpour, five- or six-inch profile matched to roof size, steady pitch toward each outlet, hidden hangers holding that pitch, and drip edge tucked behind the trough so runoff lands inside it, not behind it.
Picking the Right Profile
Gutters rarely get a second look until water starts landing where it shouldn't. In Omaha, that trough along the eave decides whether spring runoff clears the house or pools against a basement wall. With full basements standard in older neighborhoods like Dundee and Benson, a roof that drains poorly overhead becomes a wet-wall problem below grade, not just a cosmetic gutter complaint.
Five parts have to function as one line: the gutter catching runoff at the shingle edge, the channel moving it along a pitched run, the downspout carrying it down the wall, the outlet feeding that downspout without jamming, and the discharge point releasing it well clear of the foundation. Skip any one step and the whole run backs up somewhere else on the house.
Most Omaha homeowners think about gutters twice a year — after a heavy spring downpour or once ice starts building along the fascia in January. This page walks through the whole system: profile choice, sizing, downspout placement, pitch, hanger spacing, flashing coordination, and where the water goes once it leaves the house, from the roof edge to wherever it finally drains.
Placing Enough Downspouts
K-style gutter is the standard shape on most Omaha rooflines, with a flat back that sits tight against the fascia board and a front profile that reads like simple molding from the street. Half-round gutter turns up on some older homes in Field Club or Bemis Park where the original trim called for a rounded, less angular look, but it holds less water per foot and needs different hangers.
Profile depth sets capacity. A five-inch K-style handles a typical single-story roof plane without much trouble, but a steep gable, a large connected roof section, or anything feeding a long run — common on newer Elkhorn and Millard builds — calls for a six-inch profile paired with a larger downspout. Undersizing either one shows up first as overflow during Omaha's heavier spring storms.
- Five-inch K-style handles most single-story roof planes; six-inch stock suits steeper or larger roofs pushing more water into less gutter.
- Hidden hangers spaced every 24 to 36 inches keep the trough from sagging once a spring cloudburst fills it fast.
- Hangers need sound fascia and rafter tails behind it; wood softened by years of overflow won't hold a screw.
- Check that drip edge sits under the shingle edge and over the gutter's back lip, guiding runoff into the trough rather than behind the fascia board.
- Kickout flashing at a sidewall-to-roof junction, common where a porch roof ties into the main house, sends runoff into the trough instead of down the siding.
- Outlets belong where roof planes actually concentrate water, like below a valley, not spaced evenly just for looks.
Getting Pitch and Hangers Right
The number of downspouts a roof needs tracks the shape of the roofline, not the square footage of the house. A long unbroken eave over a Millard ranch might need two downspouts just to keep any single run short enough to drain fast, while a cut-up roof over a Dundee bungalow with several small planes may already have enough natural break points to manage with fewer.
The outlet, where the gutter necks down into the downspout, is the tightest point in the whole run and the first place debris catches. Leaves and seed pods from mature trees common around Elmwood Park and Hanscom Park settle there before they ever reach the downspout itself, and once that opening narrows, water backs up along the trough well before the storm lets up.
- A hinged or telescoping extension on a splash block carries discharge several feet past the foundation wall.
- A buried line moves water from the downspout base further from the house, sometimes to a lower daylight outlet on the lot.
- Too few outlets for the roof area, a clog from seed pods and leaf litter, or a sagging low spot holding water back.
- Water dumped at the foundation wall instead of carried past it, a real concern above finished basements common in Dundee and Benson.
Seamless Runs Versus Sectional Gutters
Seamless gutter is formed on-site from an aluminum coil, cut to match each fascia run exactly, so joints only occur at corners and outlets. Sectional stock from a home center joins every ten feet, and each joint is a spot where a small gap can open under freeze-thaw cycling. On older Omaha blocks in Dundee or Benson, where fascia boards have taken decades of Nebraska temperature swings, fewer joints means fewer places for a slow leak to start.
Seamless gutter comes from a coil formed on site into one continuous length per side of the roof, so nothing needs sealing between the eave and the corner miters. Sectional gutters bolt short pieces together, and each joint is a future leak point once the sealant ages. Seamless costs more up front but suits Omaha's freeze-thaw swings better, since fewer seams means fewer places for ice to pry open over a Dundee or Millard winter.
| Method | Advantage | Drawback |
|---|---|---|
| Joints per run | Only at corners and outlets | One roughly every ten feet |
| Leak starting point | Rare along a straight run | Joints first, over time |
| How joints are handled | One continuous run, no seams | Joints every ten feet or so |
| Typical installer | Usually a contracted install crew | Often bought as a DIY kit |
| What happens after hail | Whole run may need replacing | Single dented piece swaps out |
When a System Can't Keep Up
A system falls behind when its outlets, downspouts, or pitch can't move water as fast as the roof delivers it, and Omaha's short, intense downpours expose that gap quickly. The 2021 Old Market flash flood showed how fast a few inches of rain can overwhelm drainage built for gentler storms. A gutter sized for a 1970s ranch roof, still doing that job on a house that's added a porch or a garage since, is the kind of quiet mismatch that shows up as overflow only during the hardest rain.
A five-inch K-style profile draws water from roughly six hundred square feet of roof surface in a moderate rain, less in the short, hard downpours Omaha sees between April and June. Steep rooflines over Midtown Omaha bungalows or the larger spans in Elkhorn and Millard often push past what that profile can carry, and water starts riding over the front edge before it ever reaches an outlet. A six-inch gutter with a matching three-by-four downspout roughly doubles that capacity.
Keeping Drainage Working All Year
Drainage isn't a set-it-and-forget-it system here. Freeze-thaw cycling through a Nebraska winter can pop hangers loose and crack sealant at seams, so a fall check before leaves pile up and a spring check after the last hard freeze catch most problems early. Kickout flashing at roof-wall intersections needs a look too, since a bent or missing piece sends runoff down the siding instead of into the gutter below, a problem more common on older homes near the Old Market or Prospect Hill.
Downspout extensions and splash blocks need to carry water several feet past the foundation, and on Omaha lots that slope back toward the house, that distance matters more than the extension itself. Some homeowners route downspouts into underground drain lines that carry water further out to the yard or a street drain, which helps on tighter lots in neighborhoods like Aksarben Village where there's little room for a long surface extension. Either way, the goal is keeping water away from a basement wall, not just off the roof.
Warning Signs Worth a Second Look
- Five-inch K-style handles most Omaha roof planes; six-inch suits steep pitches or larger roofs shedding a fast spring downpour.
- One outlet roughly every 30 to 35 feet of run keeps a single-story roof from overloading one downspout during heavy rain.
- A downspout extension or buried line should carry water past the foundation edge, not just dump it beside the basement wall.
- Hidden hangers every 24 to 36 inches into fascia board and rafter tails hold gutter pitch steady under water weight.
- Skip either drip edge or kickout flashing and rain slips behind the gutter, soaking the fascia board before anyone notices.
- Downspout extensions and buried drain lines should daylight several feet past the foundation, not right against the wall.
Frequently Asked Questions
What size gutters does my Omaha house need?
Most single-story homes in Omaha do fine with a five-inch K-style gutter and one downspout roughly every 35 feet of run. Two-story homes, or any roof with a steep pitch feeding a short gutter run, usually need the six-inch profile and a wider three-by-four downspout to keep pace with the region's short, intense spring downpours. A roofer can measure your actual roof area and pitch to confirm which size fits.
How many downspouts should my roof have?
Omaha's short, heavy spring downpours push more water through a gutter run than a slow soaking rain does. A rough guide is one outlet for every 30 to 35 feet of run on a single-story roof, with a second outlet added anywhere a valley dumps extra flow into one section, common on split-entry homes across Millard and Elkhorn.
Why does water spill over my gutter's front edge?
Seamless gutter is formed on site from one coil, giving each run continuous metal with joints only at the corners and downspout outlets. Sectional gutter arrives in ten-foot pieces connected by fasteners and sealant along the fascia. Omaha's freeze-thaw swings work those connector joints loose over time, which is why seamless has become the common upgrade choice locally.
Is seamless gutter worth it over sectional?
Overflow usually traces to one of three things: a run pitched almost flat so water sits instead of moving, an outlet clogged with the seed pods and leaf litter common under Omaha's mature street trees, or a downspout feeding a line that can't carry what a fast spring storm drops on it. Each has a different fix.
Where should downspout water actually drain to?
Run the downspout extension or buried line so water lands several feet past the foundation wall, not against it. Because full basements are standard in older Omaha neighborhoods like Dundee and Benson, water pooling at the foundation is more than a lawn problem — it's a basement-seepage risk during a heavy Papillion Creek watershed downpour.
Want Your Drainage Checked Before Spring Rain?
Ask the licensed pros we connect you with to size or repair a gutter and drainage system built for an Omaha roof.
Call (833) 566-1459