Churches & Nonprofits
Churches & Nonprofits
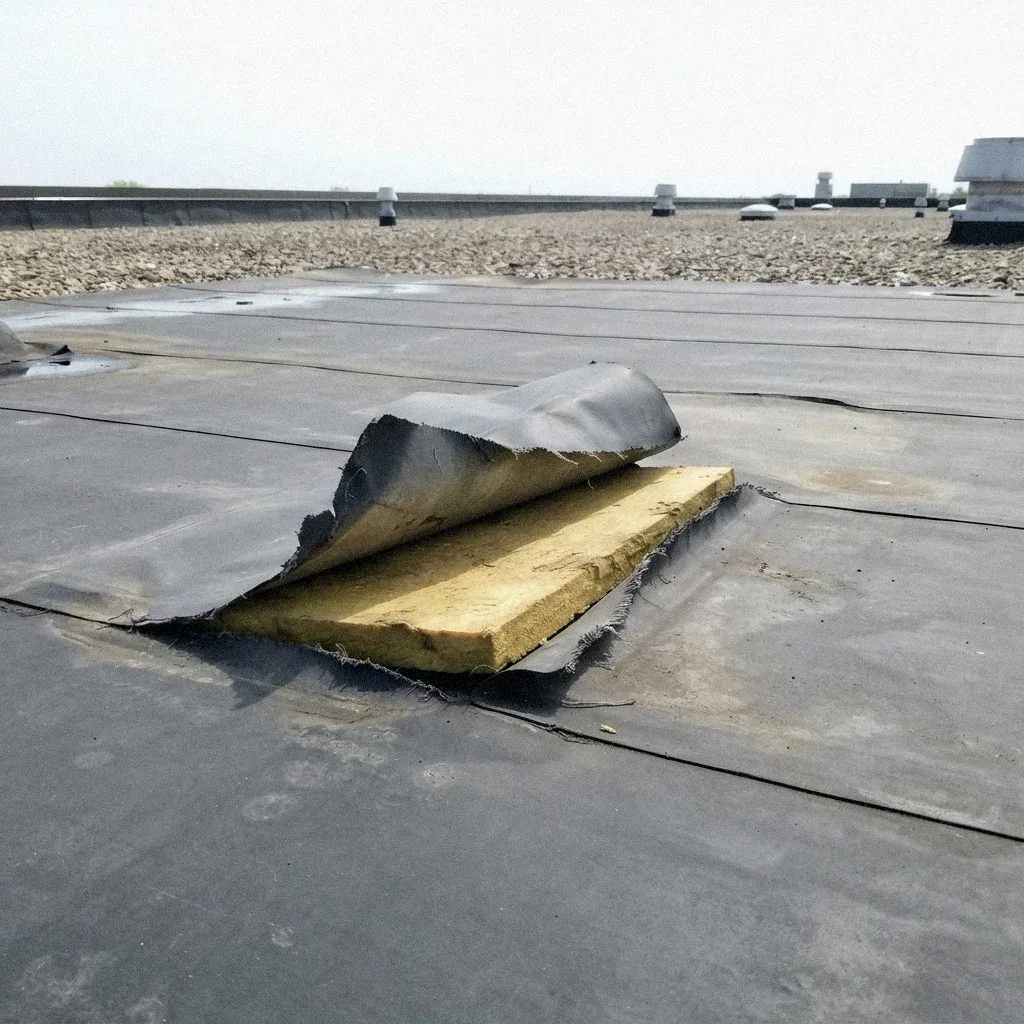
Roof repair scheduled around patients, air intakes, and equipment that can't shut down.
Medical and dental roof work in Omaha needs infection-control coordination, low-odor or cold-applied materials so fumes don't reach patient rooms through rooftop intakes, and scheduling that works around imaging suites and exam hours.
A medical or dental office in Omaha runs on booked exam slots, not walk-in flexibility. Patients arrive on a schedule, imaging equipment stays powered on, and a roof leak over a procedure room does not wait for a convenient afternoon. Continuous occupancy means the building keeps functioning while repair work happens above it, which changes how a crew plans access, containment, and timing compared to a house sitting empty in Dundee or Benson during a reroof.
Facilities coordination has to happen before anyone sets foot on the roof deck. Most Omaha practices follow infection-control protocols governing dust containment, which doors stay sealed, and how materials move through the building without crossing a patient area. A clinic near Aksarben Village or Midtown Omaha typically has a facilities contact who signs off on the plan before a ladder goes up, not after material is staged on site.
Continuous occupancy is the constraint that shapes everything else on this page. A single-family reroof in West Omaha can sit half-finished overnight without anyone noticing. A dental office or clinic cannot close its waiting room, reschedule a full day of exam slots, or ask an imaging suite to sit idle because a crew wants a clean start. The building keeps running, and the roof work has to fit around that, not the other way around.
Rooftop air intakes are what separate a clinic roof from an ordinary storefront reroof elsewhere in Omaha. Adhesives, primers, and hot-applied materials release fumes, and if an intake sits anywhere near the work area, that odor moves straight into the ductwork and out through vents above exam rooms or a waiting area. Sealing or temporarily rerouting an intake before work starts is not optional on an occupied medical building.
That risk is why low-odor and cold-applied systems come up early when bidding a medical building in Omaha, not after material is already staged on the roof. Choosing a cold-applied membrane or a low-odor adhesive avoids the fume migration problem at its source instead of trying to manage it after the fact with fans and temporary barriers. Facilities staff generally want this decided before a contract is signed, not during the job.
| Space | What Matters There | Adjustment Made |
|---|---|---|
| Exam and treatment rooms | Low-odor materials, patient hours checked first | Fumes reach occupied rooms through shared ductwork |
| Imaging suite directly below | No jarring impacts, vibration-limited scheduling | A scan interrupted mid-run may need to restart |
| Rooftop intake vents | Cold-applied membrane over hot-applied where possible | Intakes pull rooftop odor straight into patient areas |
| Condensers and gas venting | Barriers built, work phased around each unit | Equipment tied to patient care can't go dark |
| Torch work near vent stacks | Hot work permit, posted fire watch | Open flame near oxygen venting carries real risk |
| Dental procedure rooms | Penetrations sealed before any cutting starts | Dust settling on sterile trays voids the tray |
| Waiting room under the deck | Foot traffic rerouted, vents sealed off | Noise and dust unsettle patients already waiting |
| Rooftop unit over exam wing | Facilities flags which unit can pause | Staged sequencing keeps the unit from going cold |
Vibration transmission is a constraint a standard commercial roof job in Omaha doesn't have to think about. Tear-off, fastening, and moving equipment across the deck send vibration through the structure below, and a patient room or imaging suite directly underneath notices it. An MRI or ultrasound reading can be affected by movement transmitted through the building, and a patient recovering from a procedure does not need a jackhammer sound overhead.
Scheduling around noise-sensitive areas usually means splitting the job into shorter windows instead of one continuous push. A clinic in South Omaha or along West Center Road often runs exam blocks in the morning and procedures in the afternoon, so the loudest work gets scheduled around whichever window is quieter that day. The contractor has to know that schedule, not guess at it once the crew arrives.
None of this gets sorted out once a crew is already on the roof. The floor plan, where an operating room or imaging suite sits directly underneath, and which hours patients are actually in the building all need to be worked out with facilities staff ahead of time. A practice near Elkhorn or Millard that skips this step usually ends up stopping mid-job to renegotiate around a complaint that could have been avoided.
Roof-mounted equipment on a medical building is rarely something facilities can shut off for the day. HVAC units serving imaging suites, dedicated exhaust for procedure rooms, and backup power equipment often have to stay running through the entire job. Working around live equipment means the crew builds temporary barriers and walkways instead of clearing the roof deck the way they would on an empty commercial building.
A facilities manager overseeing this kind of job near Blackstone or Old Market needs a written answer on which units stay live and which can tolerate a short shutdown window. Guessing at this on site risks cutting power to something that cannot go down, even briefly, and it is the kind of detail that has to be nailed down with building staff before the first day of work, not during it.
Hot work permits carry more weight on a medical building than on a typical Omaha commercial roof. Torch-applied material or an open flame near patient rooms and any oxygen equipment raises the stakes on fire watch and smoke detection well beyond a standard storefront job. A practice near Downtown Omaha or Midtown has to factor fire-watch staffing and detector isolation into the schedule before hot work is ever approved.
Cold-applied and low-odor systems remove that pressure outright, since no open flame means no permit, no fire watch, and no smoke alarm risk near a full waiting room. For a continuously occupied clinic, avoiding hot work altogether often simplifies the whole job more than any other single decision made before the work starts.
Spring hail and the freeze-thaw cycling that follows an Omaha winter are still the underlying reason most of this roof work gets scheduled in the first place. A medical office near Benson or Florence faces the same hail exposure as any other commercial building in Douglas County, but the interior stakes are different once water finds its way through a damaged membrane above an occupied space.
Odor control matters as much as the repair itself here. Rooftop air intakes on buildings near Aksarben Village or South Omaha can pull adhesive fumes straight into exam rooms if they are not sealed off first, turning a routine repair into a building-wide complaint. Planning for that before work begins is part of what separates a clean medical-building job from one that gets interrupted halfway through.
A dental group off West Center Road or a clinic near Midtown Omaha can't send patients home for a leak repair. Spring hail lines up with peak allergy and check-up traffic, so the licensed pros we connect you with build the schedule around booked exam rooms first, then fit roof access into whatever gaps facilities staff can open up between appointments.
Wind and hail don't always announce themselves with a leak right away. Granules loosen, flashing shifts, and seals crack quietly, and the damage often surfaces months later as a stain on a ceiling or a soft spot underfoot that started somewhere else entirely.Ralston, West Omaha 68130 and Gifford Park. Older homes near the Missouri River bluffs and newer builds farther west age differently, but the pattern holds everywhere in Omaha: freeze-thaw cycling through winter stresses shingles and flashing more than any single storm does. What looks fine in October can show cracked seals by March.
Insurance timelines and contractor timelines rarely match up. A claim can sit for weeks while a tarp holds, and rushing a permanent fix before the paperwork clears sometimes costs more than waiting it out. Ask what happens if the adjuster's scope and the roofer's scope disagree before signing anything.A number means little until someone looks at the actual decking. A ranch near Millard with a straightforward gable differs from a steep-pitched older home near Field Club or a roof shaded along Elmwood Park. The licensed pros we connect you with base a figure on pitch, layers, and what the last hailstorm left behind. pricing guide, and the commercial overview covers how a scheduled program works.
Churches & Nonprofits
Multifamily Roofing
Condo & HOA Roofs
It can if intake locations aren't checked first. Adhesive fumes and solvent odor travel through rooftop air intakes fast, sometimes reaching patient rooms within minutes. The licensed pros we connect you with map intake placement against the work zone and choose low-odor or cold-applied materials before anything goes on the roof, not after a complaint comes in.
Often, yes, with the loudest work moved to hours that don't overlap booked exam or imaging time. Facilities coordination happens before the crew arrives so drilling and fastening get scheduled around patient rooms, while quieter prep and material staging can usually run during regular office hours without disrupting care.
Infection control gets built into the work order before anyone climbs onto the roof. That means checking debris and dust paths against intake vents, setting up temporary barriers, and confirming with facilities staff which entrances and hours stay clear so patients moving through the building aren't exposed to airborne material.
Rooftop condensers, exhaust fans, and medical gas venting on an Omaha clinic roof usually can't be shut off without affecting care inside. The work plan builds temporary barriers around that equipment instead of disconnecting it, and facilities coordination confirms which units stay powered before the crew ever sets foot on the roof.
Tell the licensed pros we connect you with your office's occupied hours, imaging equipment location, and rooftop layout before work is scheduled.
Call (833) 566-1459